
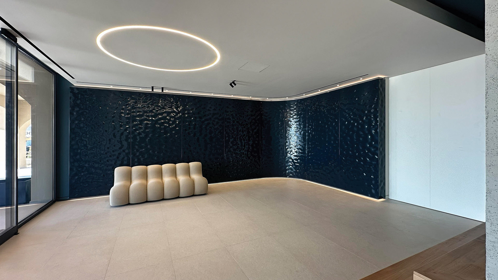
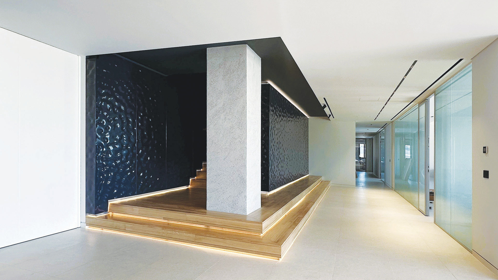
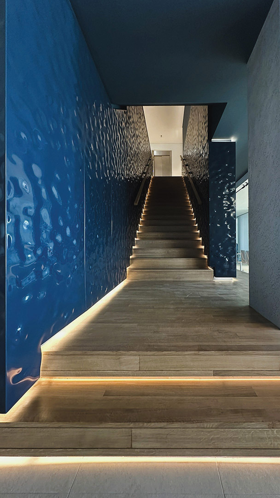
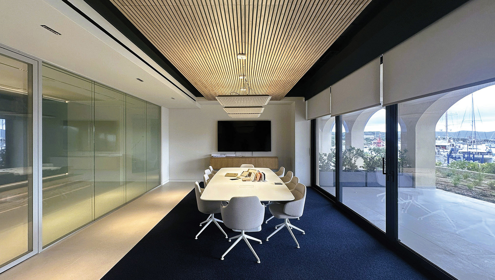
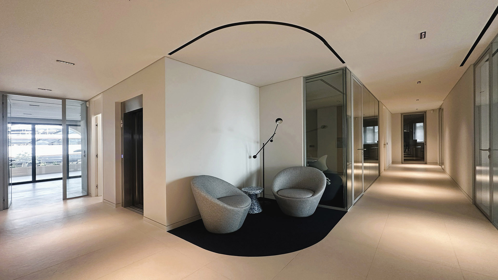
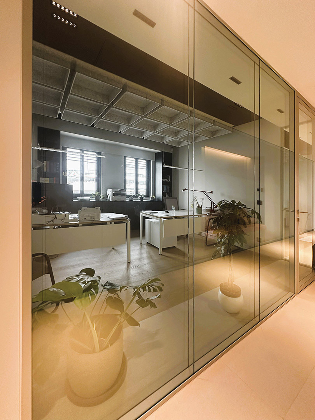
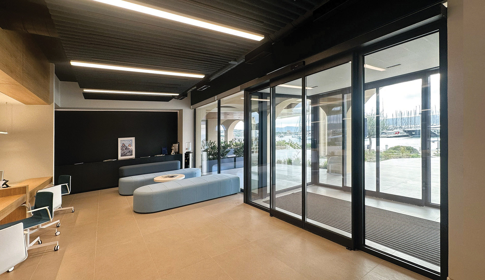
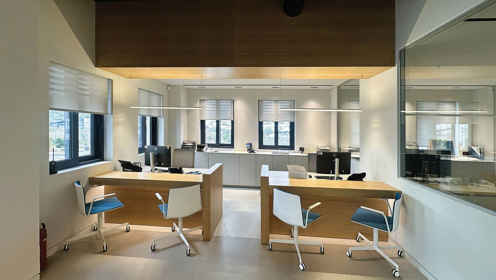
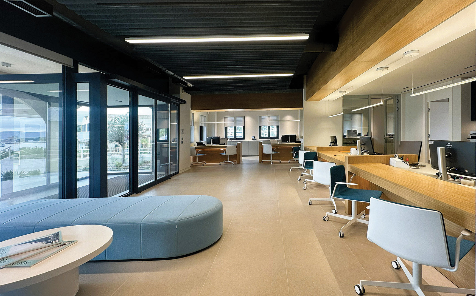
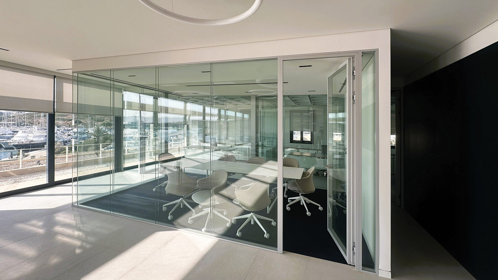
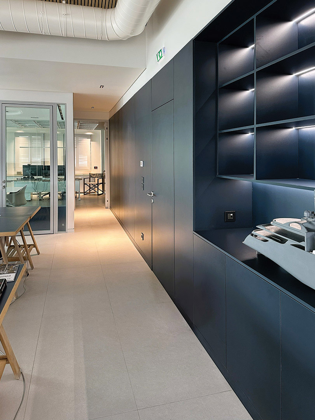
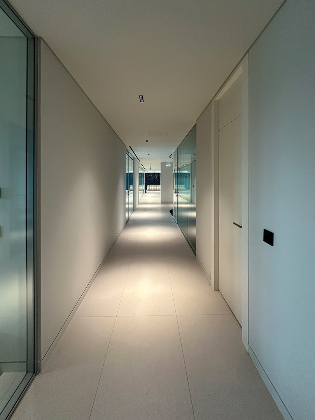
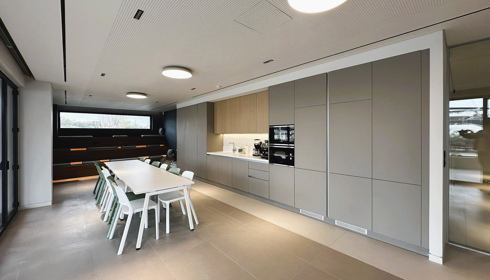
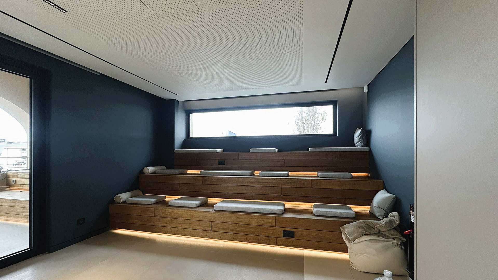
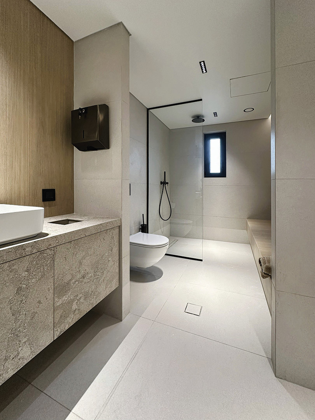
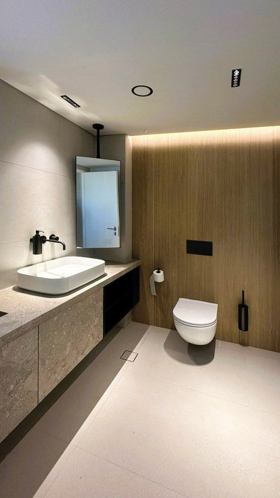
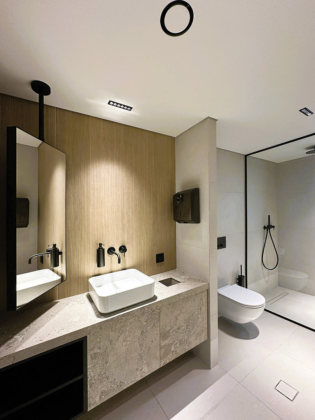
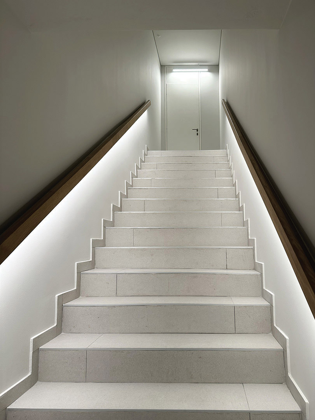
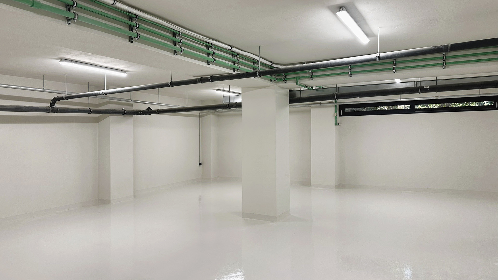
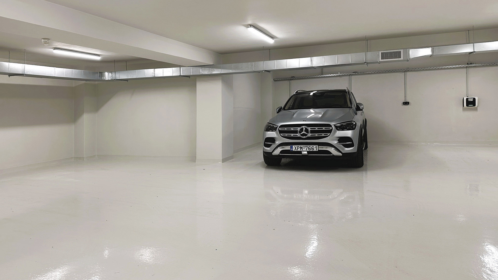
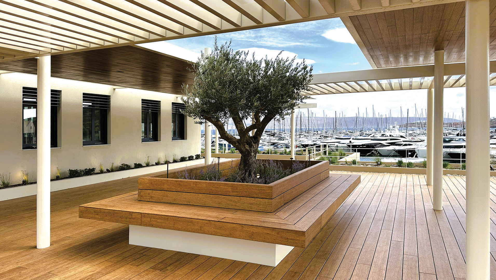
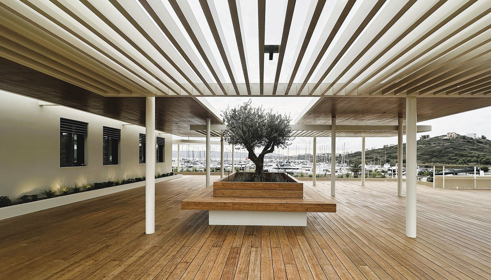
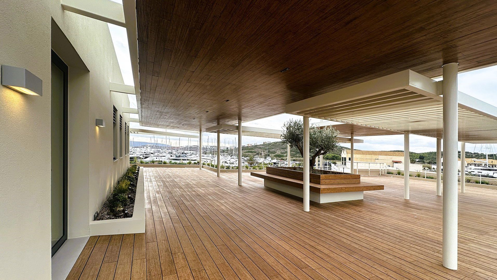
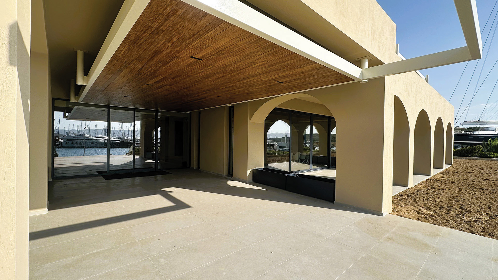
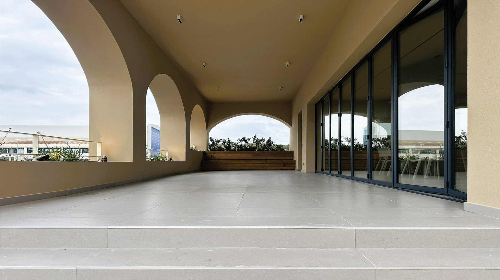
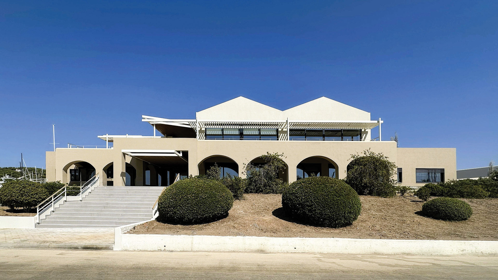
The project involves the adaptive reuse of an existing two-storey building with a basement, located within the Olympic Marine complex at the Lavrio Tourist Port, transforming it into fully functional and accessible office spaces for Olympic S.A. and Omikron Yachts. The architectural design was developed by Athens Creative.
The building comprises three (3) levels: a ground floor with an area of 581.44m², a basement of 779.43m², and an upper floor of 211.92m², with access to the rooftop.
The architectural design and interventions, both interior and exterior, aim to create contemporary office environments that bring together the industrial character of the Olympic Marine surroundings with the refined, dynamic aesthetics of Omikron Yachts’ yacht design.
The architectural approach is guided by respect for the existing building envelope and its architectural identity, recognising the building as an integral part of Olympic Marine’s overall architectural vision and the wider built environment of the complex.